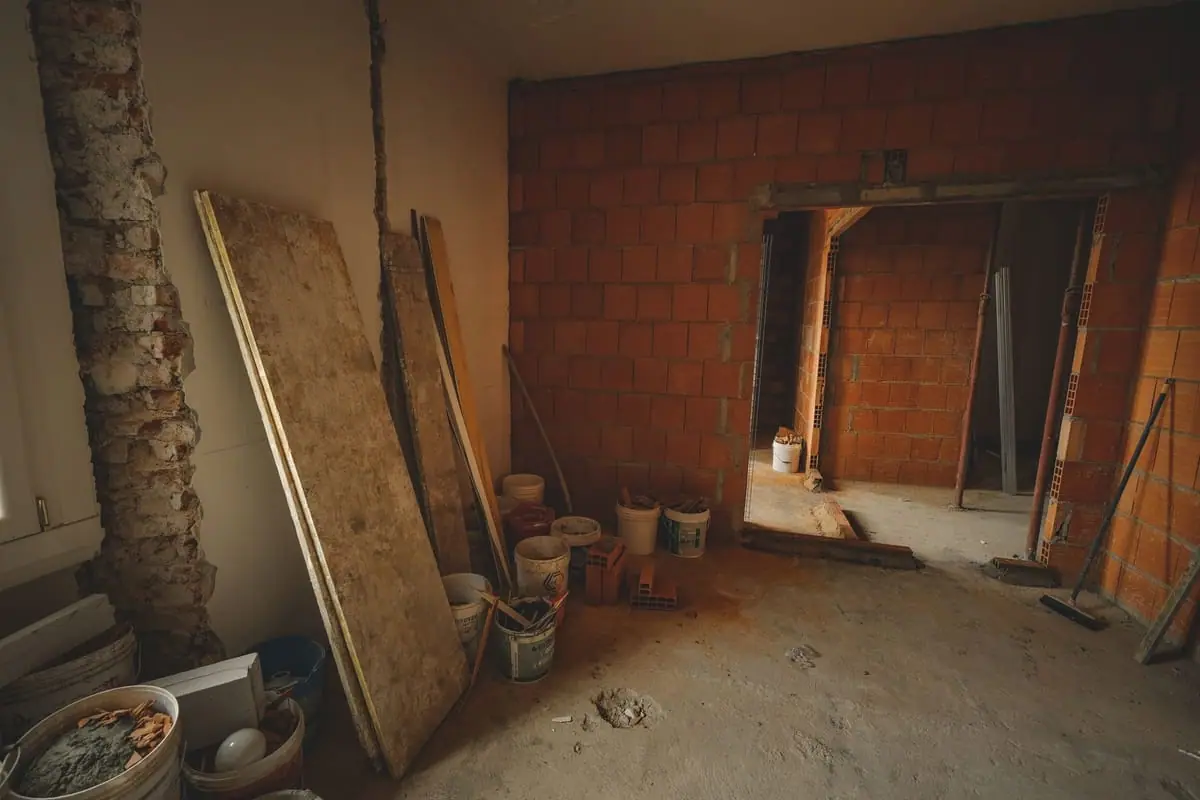
A window remodel goes beyond swapping units in the same holes. When you’re renovating a kitchen, opening up a wall, or updating a dated façade, we resize openings, combine or relocate windows, and add new ones — handling the framing, headers, flashing, and code requirements that come with structural changes. It’s window replacement plus the carpentry and permitting to make a bigger change safely.
Benefits of Windows Remodel
- Bring in more natural light with larger or added openings
- Combine units into a picture, bay, or bow arrangement
- Structural framing and headers handled correctly
- Cobb County permits and inspections managed for you
- Seamless integration with siding, trim, and interior finishes
Our Installation Process
Every windows remodel project follows the same proven, AAMA-standard process — the details that keep water out of your walls and your manufacturer warranty valid.
- Precise field measurement of every opening
- Careful removal of the old window (EPA Lead-Safe on older homes)
- Inspection and prep of the rough opening
- New unit set level, plumb, and square
- Low-expansion insulation and correct flashing
- Interior and exterior sealing, trim, and cleanup
See exactly how window installation works →
What Affects the Cost
Pricing is quoted per project after an in-home measurement. The main factors:
- Window size and quantity
- Frame material (vinyl, wood, fiberglass, aluminum)
- Glass package (Low-E, argon, dual vs. triple pane)
- Insert vs. full-frame installation
- Custom shapes, capping, and permits
Read the full window replacement cost guide →
Windows Remodel FAQs
Can you make my window opening bigger?
Yes. Enlarging an opening involves reframing and often a new header to carry the load above. We confirm what the wall can support, pull the required permit, and finish inside and out.
Is a window remodel a good time to add an egress window?
Absolutely — finishing a basement bedroom is the most common reason. We size the opening to meet egress code and waterproof the well.